
Residential, Single Family
Property Type
Built in 1986
Year Built
3 parking space(s)
Garage
110499 sqft
Lot Area
$No price/sqft data
Price per sqft
$No HOA fee data
HOA fee
ML82055343
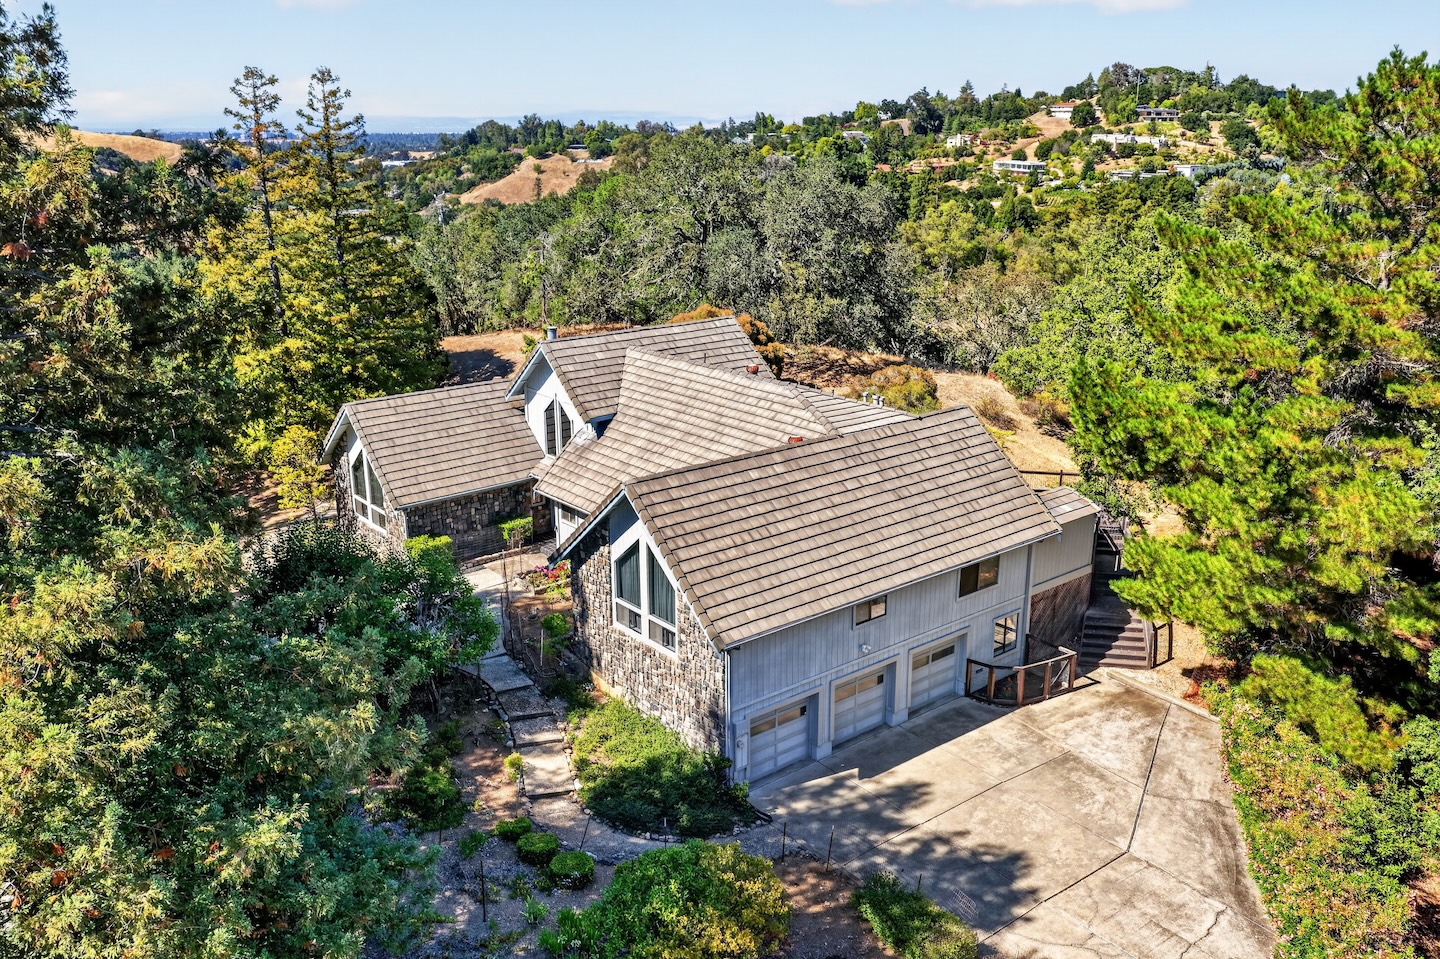
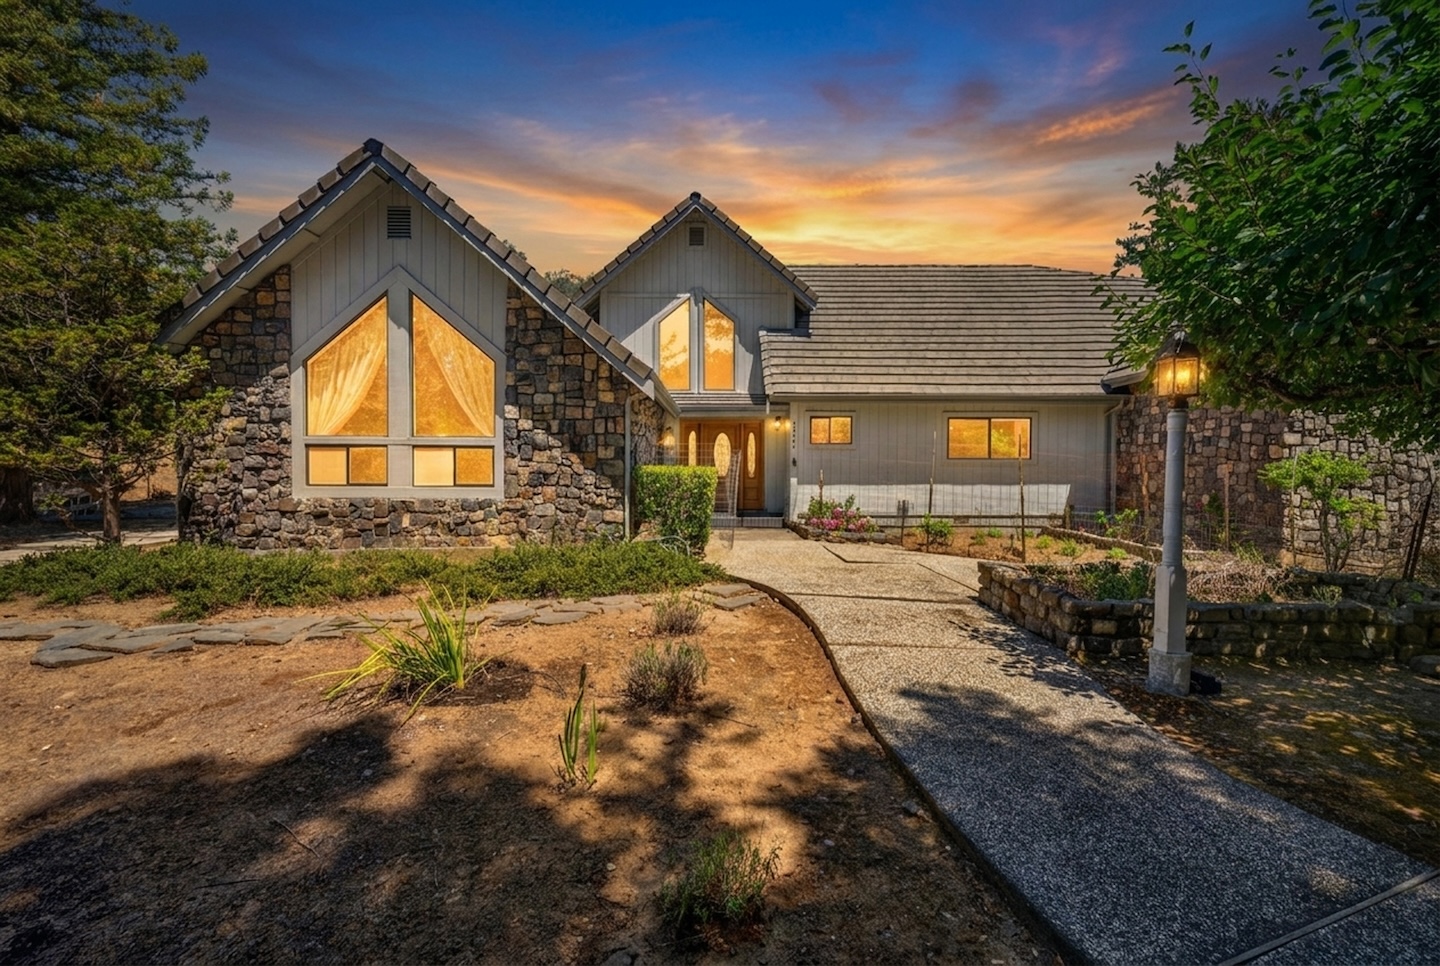
Nestled on a serene 2.5 acre setting surrounded by rolling hills, mature trees, and wildlife, this custom-built Los Altos Hills retreat offers exceptional privacy, timeless design, and everyday comfort. With 3,256 sq. ft., 4 bedrooms, and 3.5 bathrooms, the thoughtfully designed floor plan features elegant formal living and dining rooms for entertaining alongside inviting everyday living spaces. The large kitchen has abundant storage and counter space that overlooks a charming view of nature. The expansive ground-floor primary suite is a private sanctuary with a luxurious bath and generous proportions. Both the formal living room and family room open directly to the backyard, creating seamless indoor-outdoor living. The family room features a cozy wood-burning stove fireplace and wet bar, perfect for gathering with family and friends. Additional bedrooms offer flexibility for guests, a home office, recreation room, or hobbies. A spacious 3-car garage includes an oversized workshop/storage area. Lovingly maintained by its long-time owner, this exceptional home has been preserved in outstanding condition and is ready for its next chapter. Move in and enjoy its enduring quality today while adding your own vision over time in one of Los Altos Hills’ most desirable settings.
Features
Air conditioning, Central air
Natural gas, Forced air
3 parking spaces
Kitchen island, Disposal, Eat bar, Pantry
Microwave, Refrigerator, Dishwasher, Range hood, Washer, Dryer, Gas range, Trash compactor, Exhaust fan
Bedroom(s) Down, High Ceilings, Balcony
2 levels/stories